

Our New Building
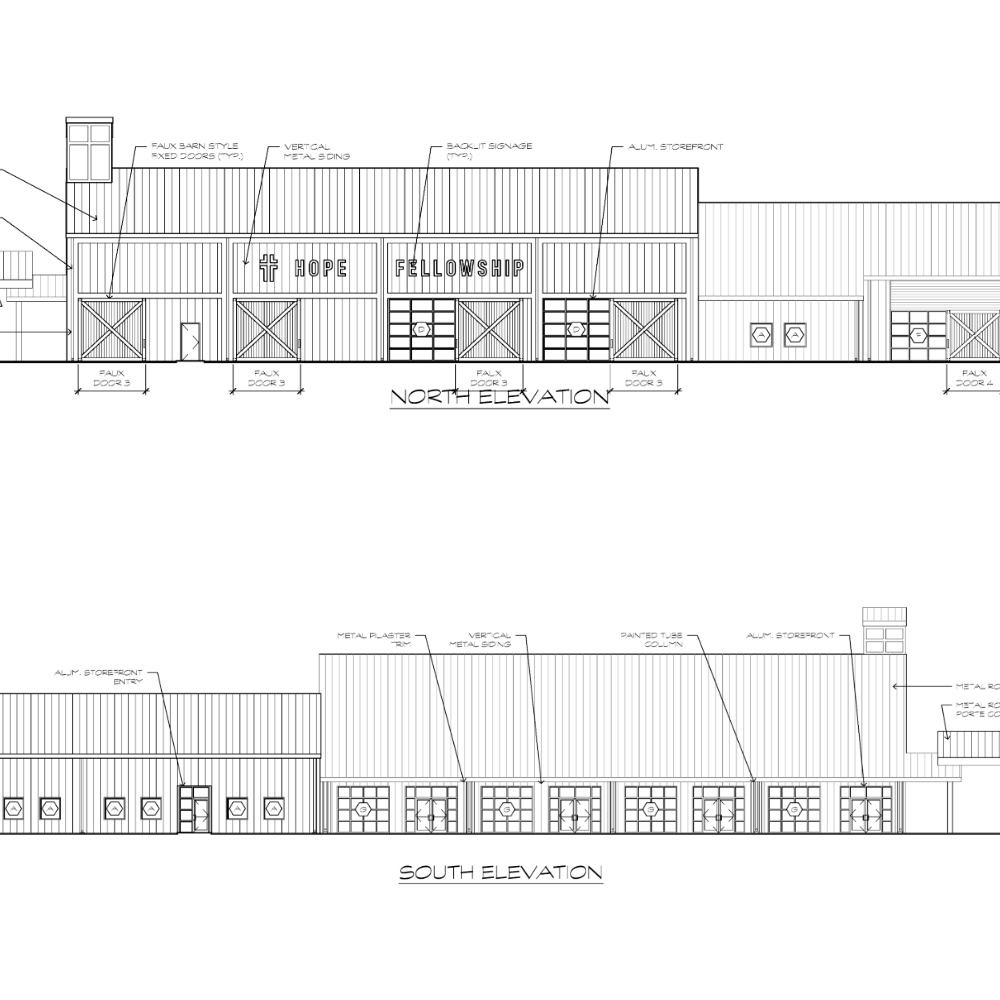
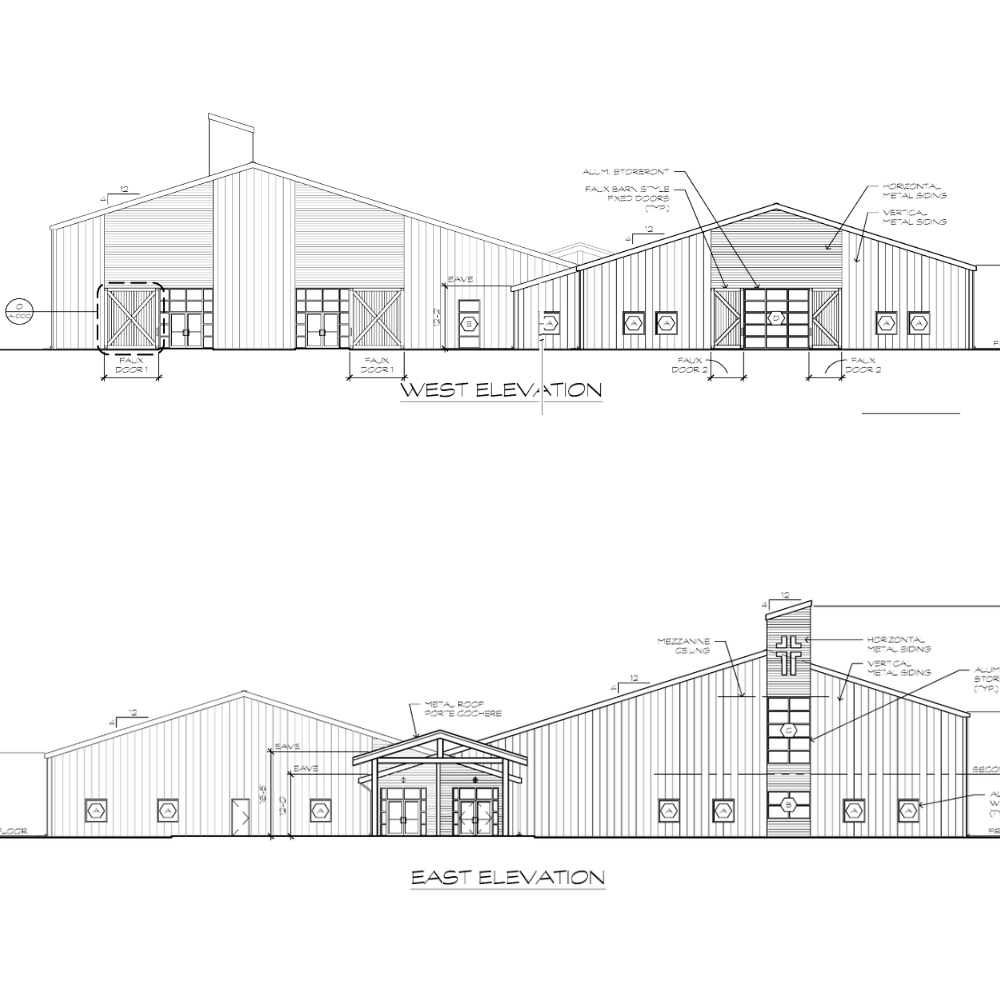
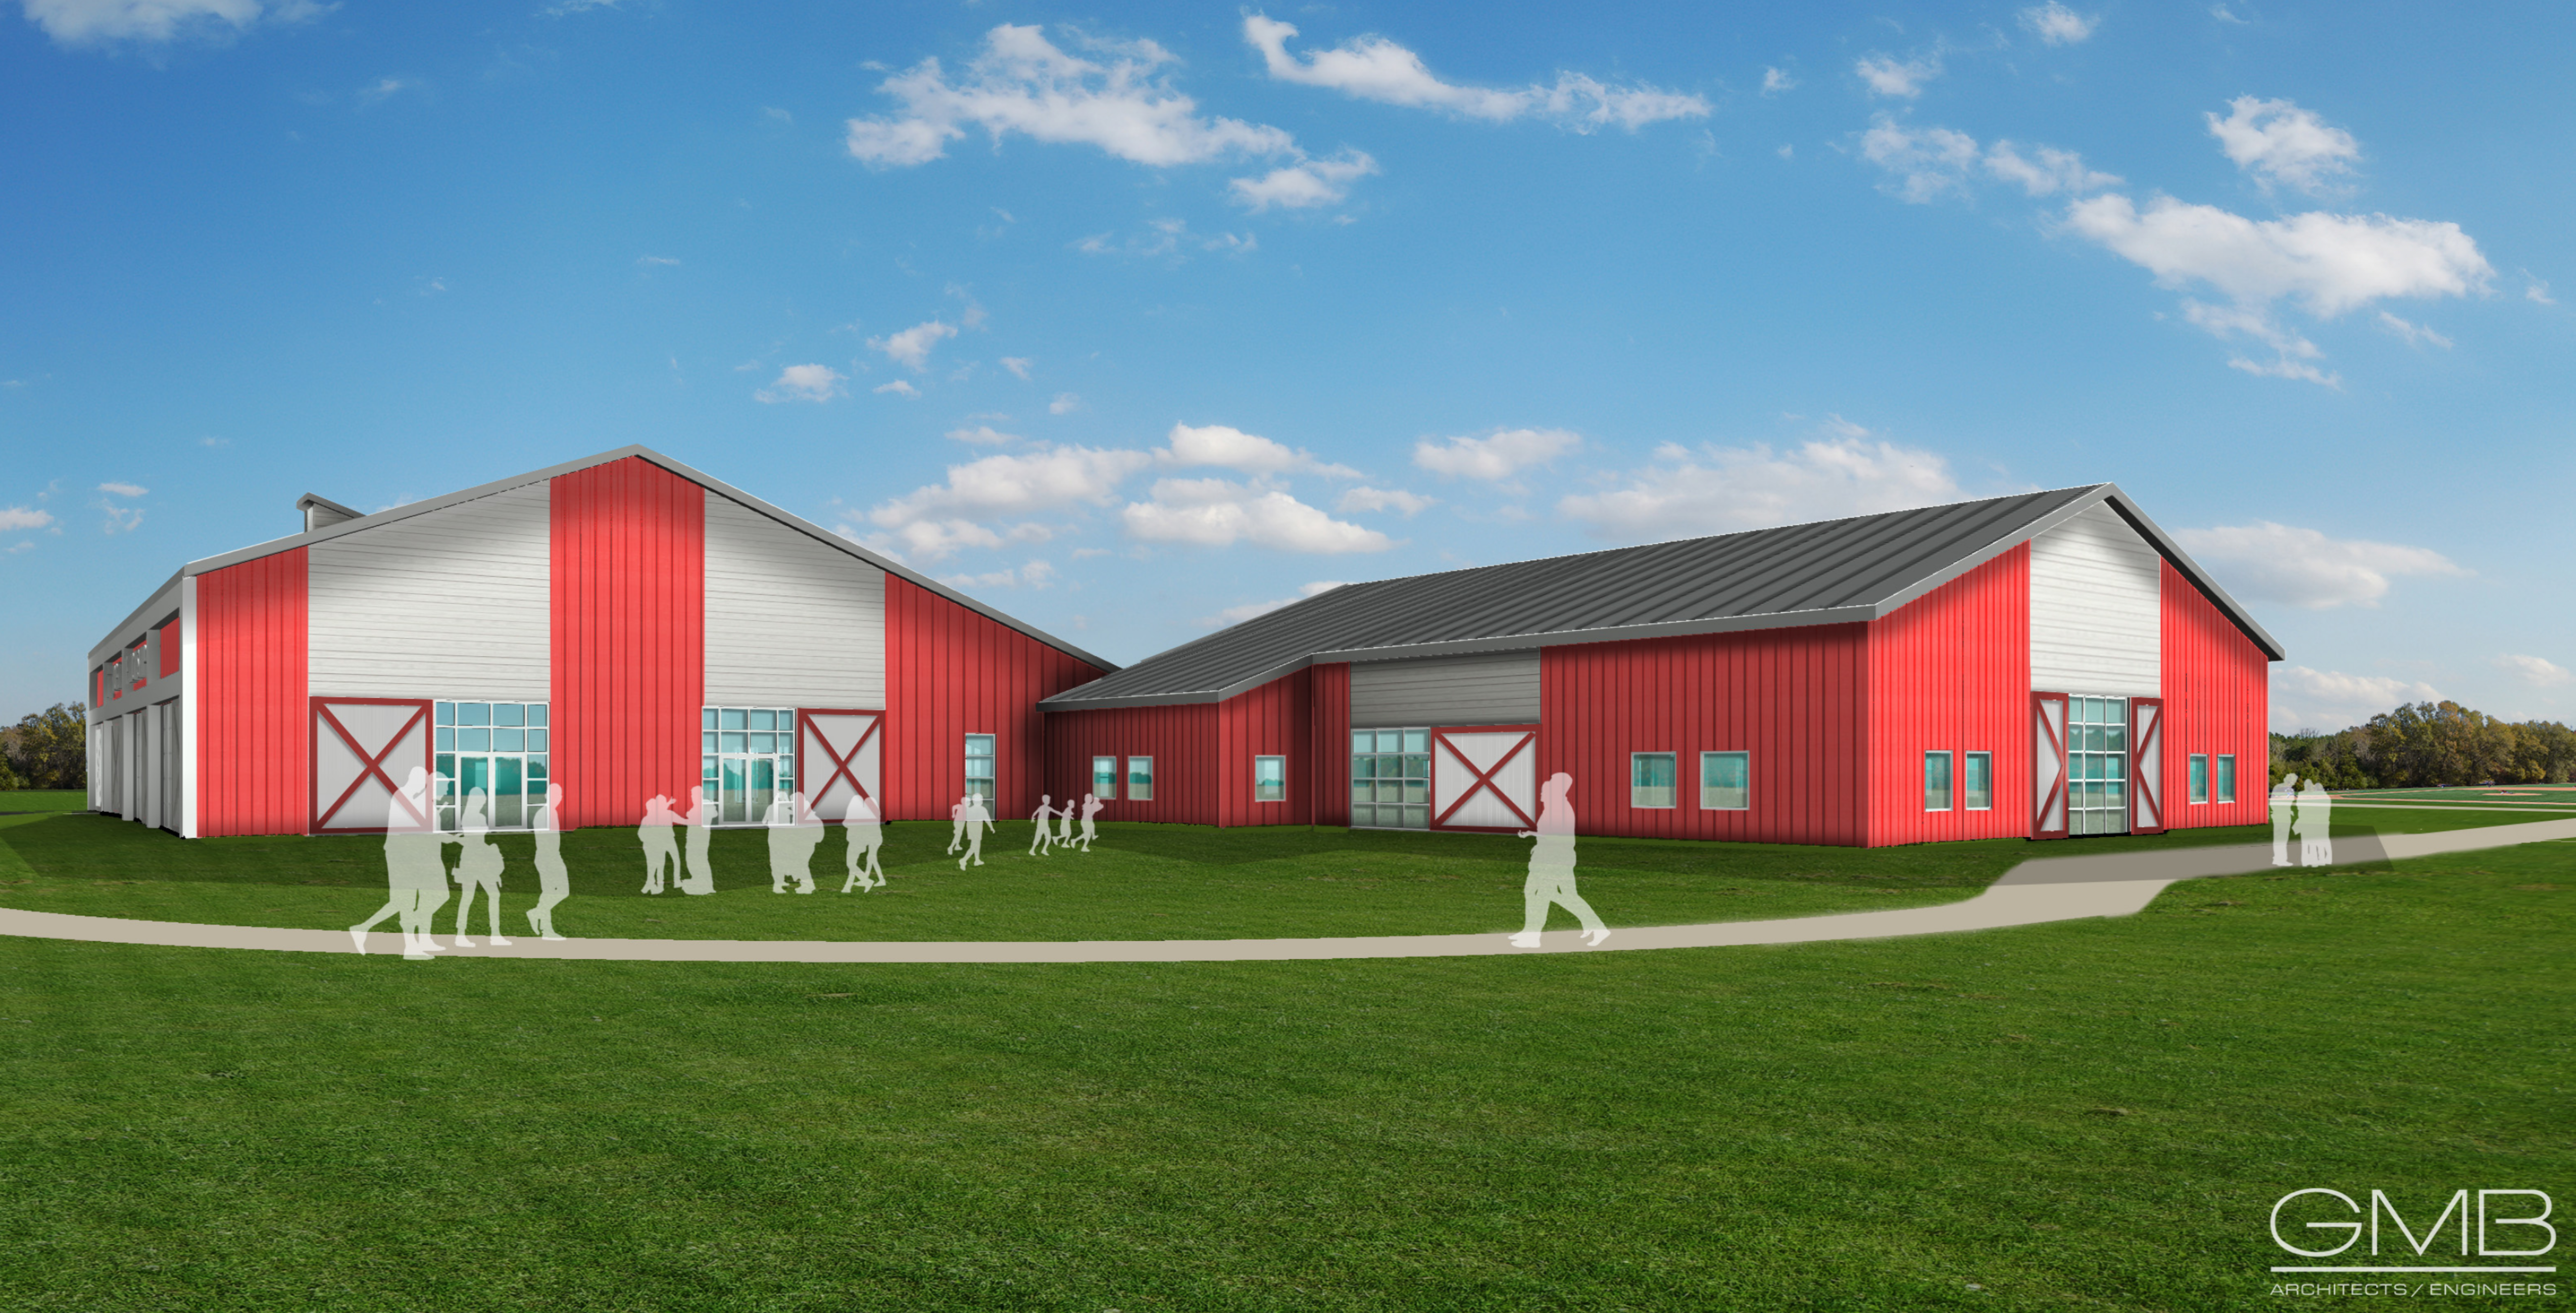
Designed to fit the rural farm feel of our community, our new building is primed to be a welcoming place where we engage our community for years to come. Our goal is to build a practical tool to reach and disciple everyday people for Christ. Every inch of this building has been designed with fellowship, functionality, and our mission in mind.
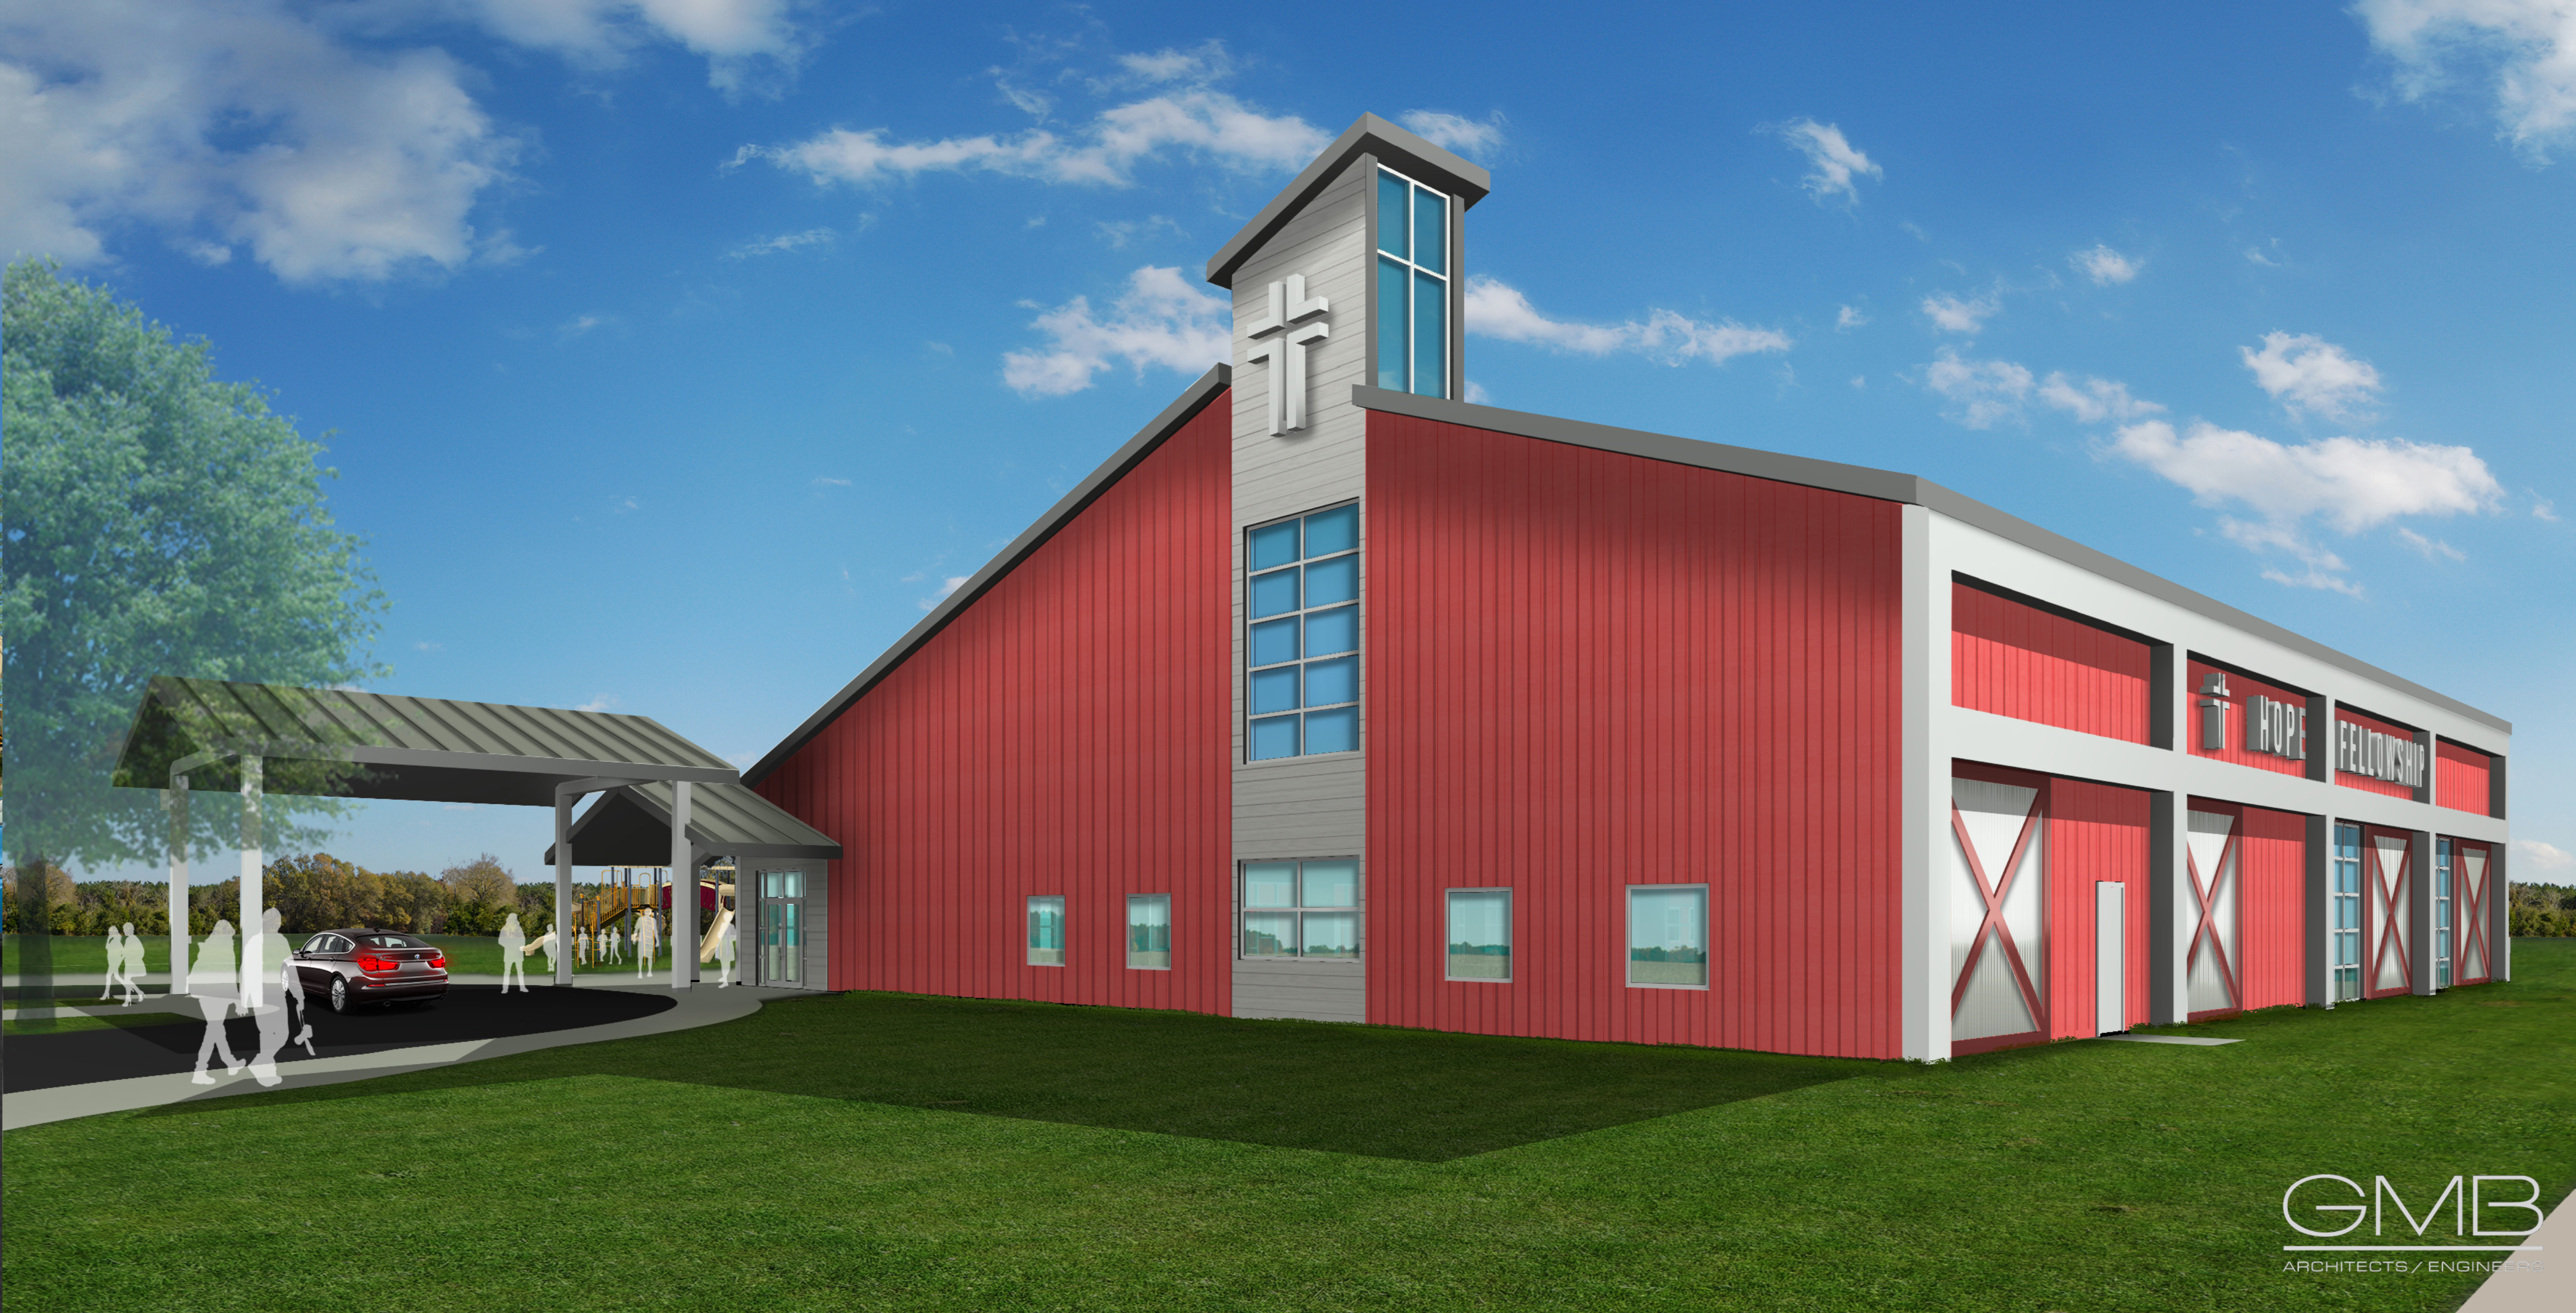
Our Dream
Over the years, God has worked through Hope Fellowship to transform many lives in our community. What used to be a little church with lots of building space has turned into a big church with little building space. While the church is people not a building, our building is a tool which helps transform people into disciples of Jesus. Without a bigger tool our ability to reach more people and disciple them effectively will be greatly diminished. That’s why over a decade ago we began to pursue a new facility.
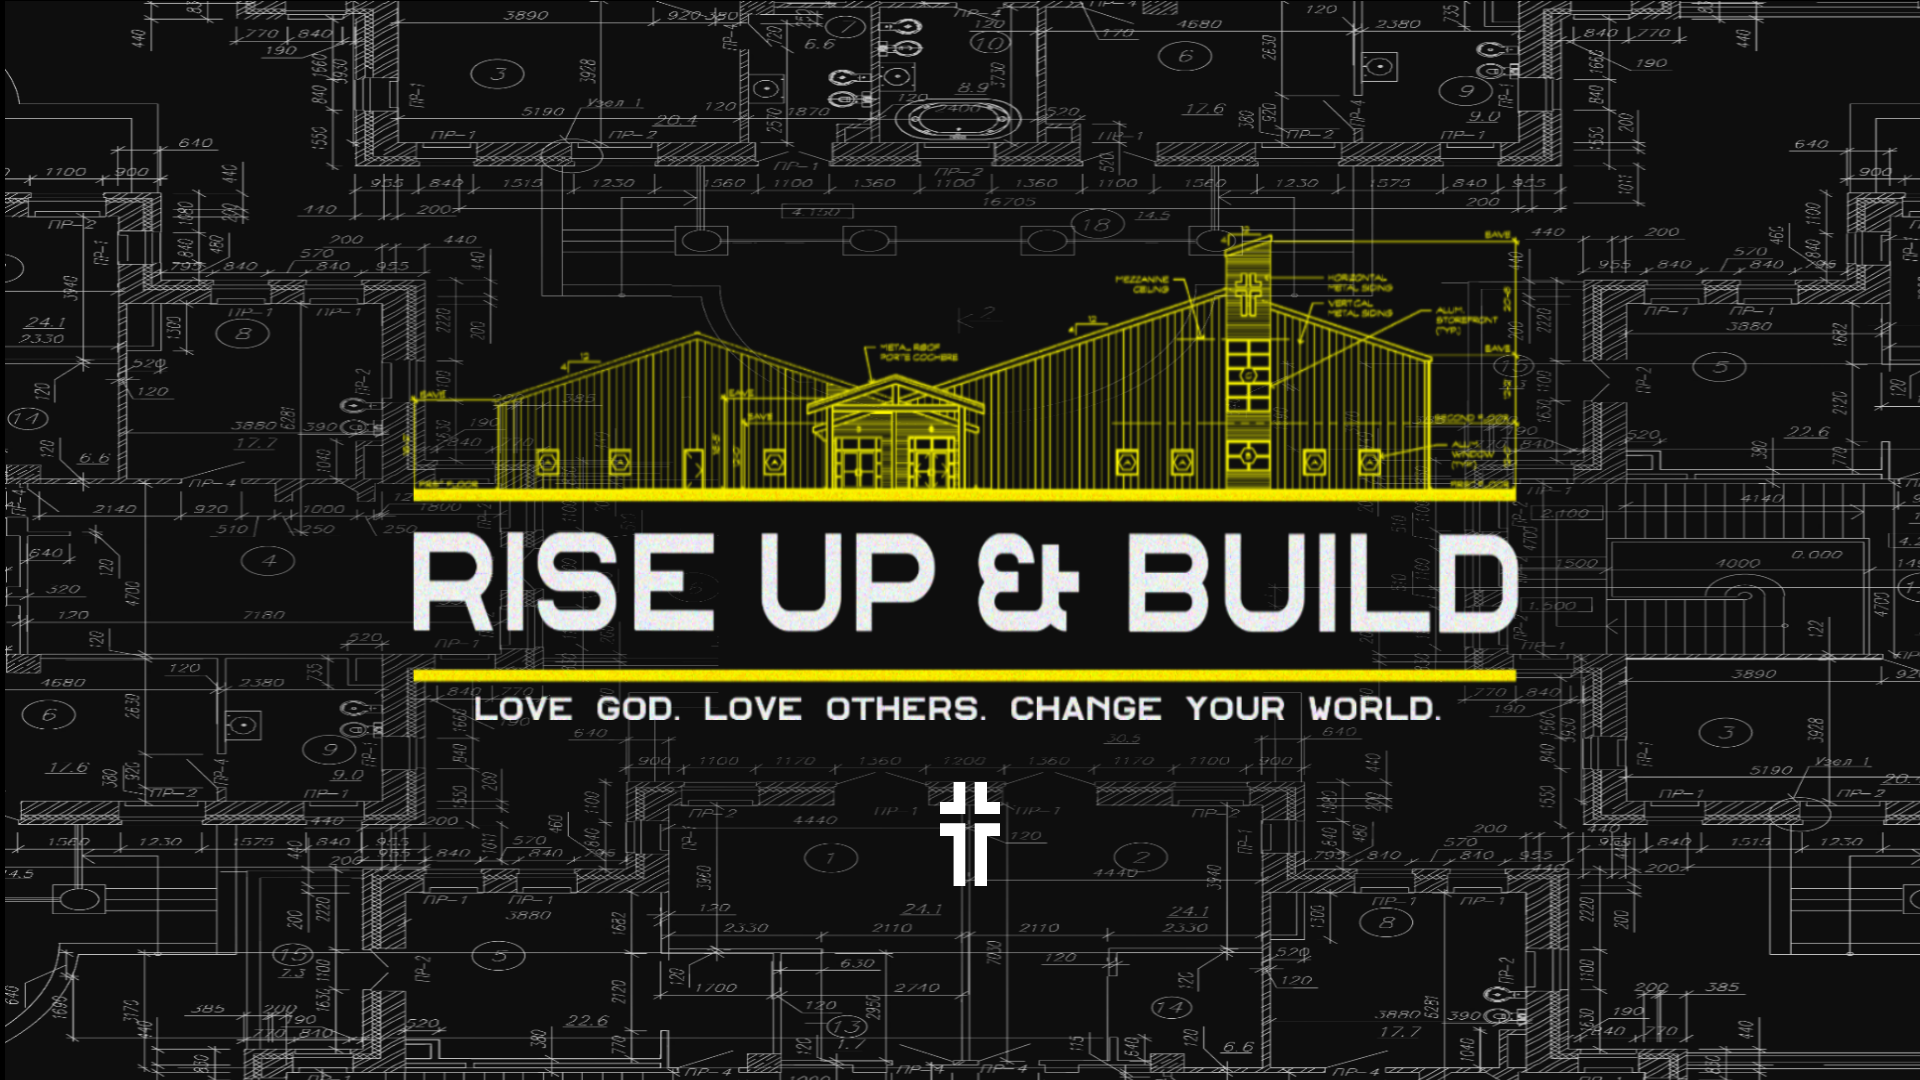
We have no doubt this big dream is a God dream. It perfectly aligns with His heart to see as many people as possible transformed through a personal relationship with Jesus. We believe as long as there is one person in our community who doesn’t know Jesus, our church needs to be growing. On our RT 544 property dirt has moved, land development is complete, and we are coming down the home stretch. That’s why we are launching one last giving campaign called RISE UP & BUILD. It’s design is to help us get the building built. All funds in this campaign will go towards that goal. It’s our way of continuing to put feet to our faith. Partnering with God to see this projected completed for His glory. With God’s help let us together RISE UP & BUILD
Phase One
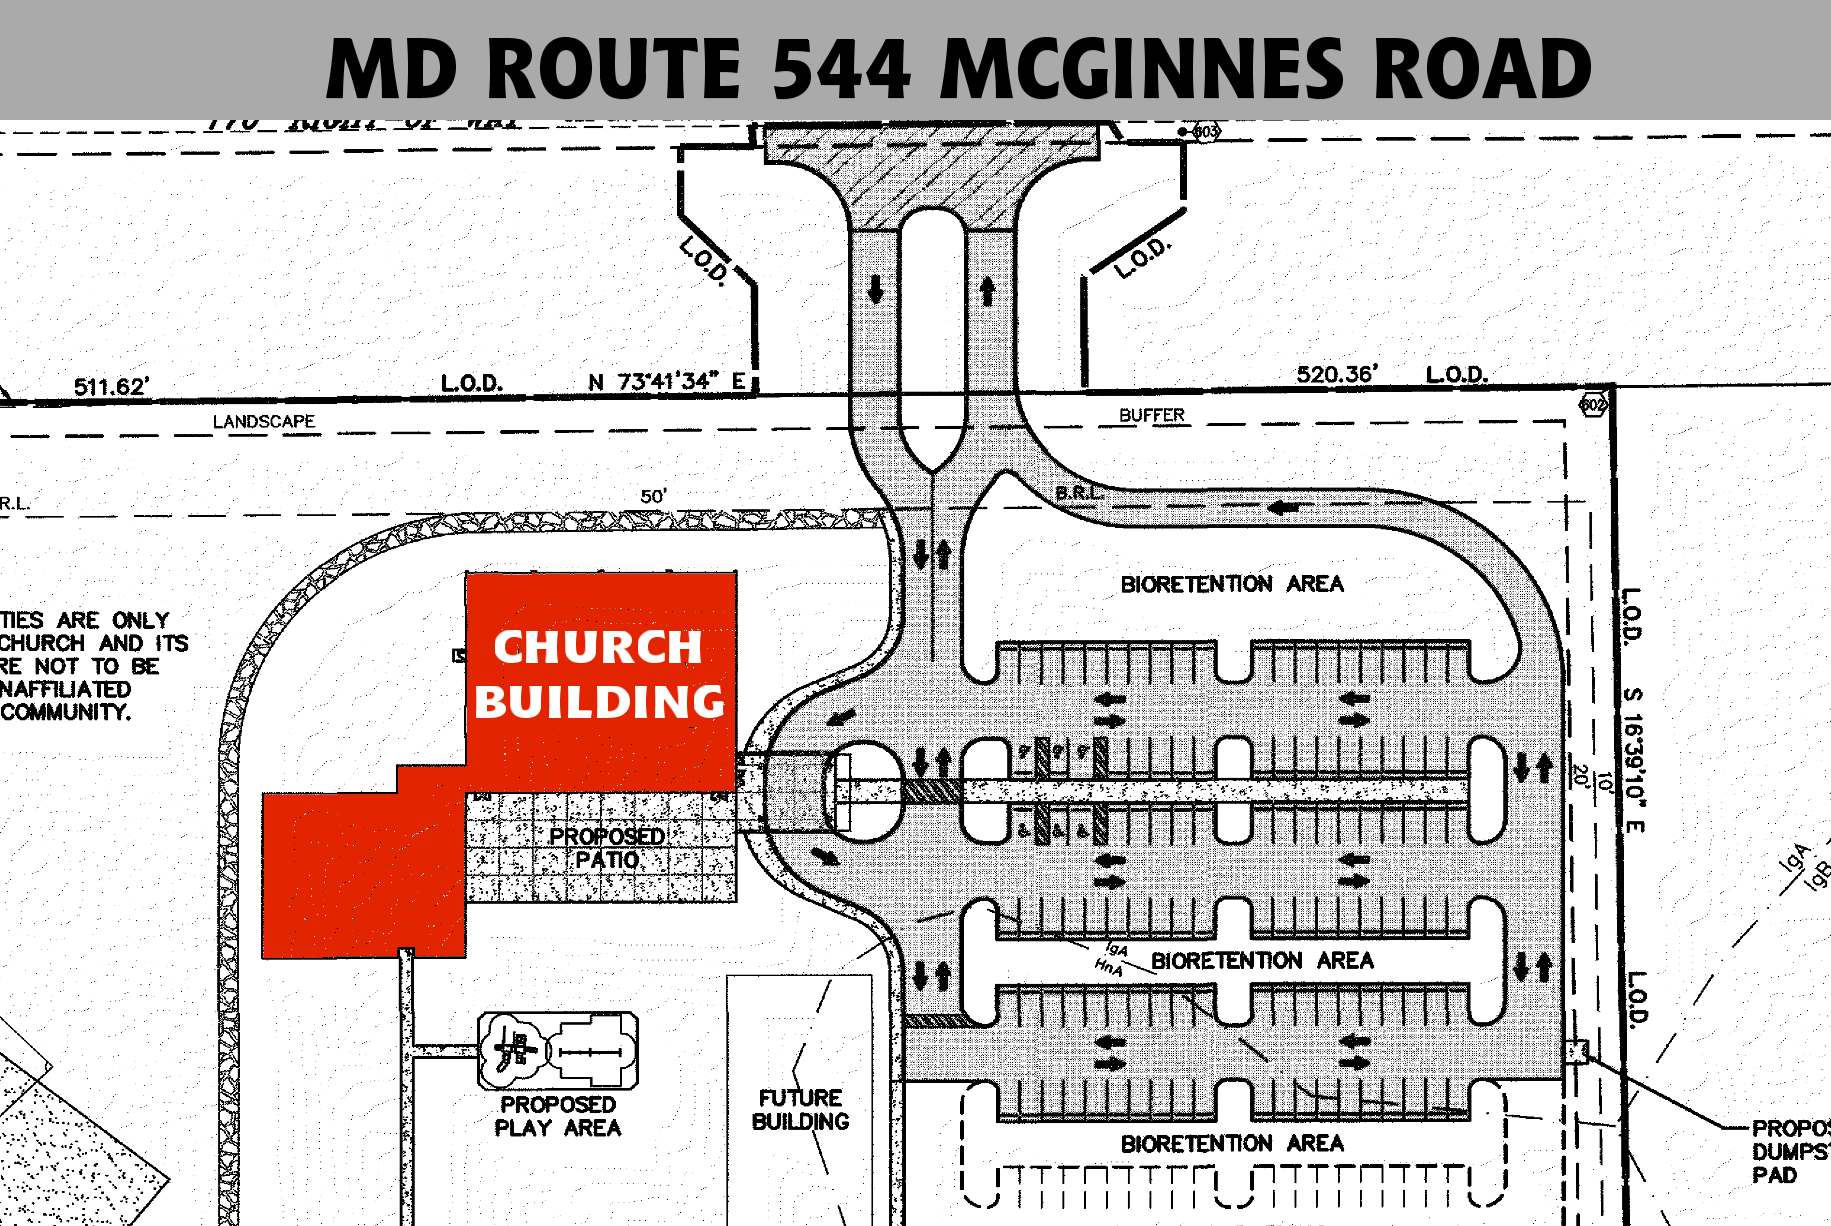
Purchase a piece of property for our new facility. Our current property is not feasible for expansion.
(Completed in April 2018. We own 26.34 acres on RT 544 near RT 213 in Queen Anne’s County debt free.)
Phase Two
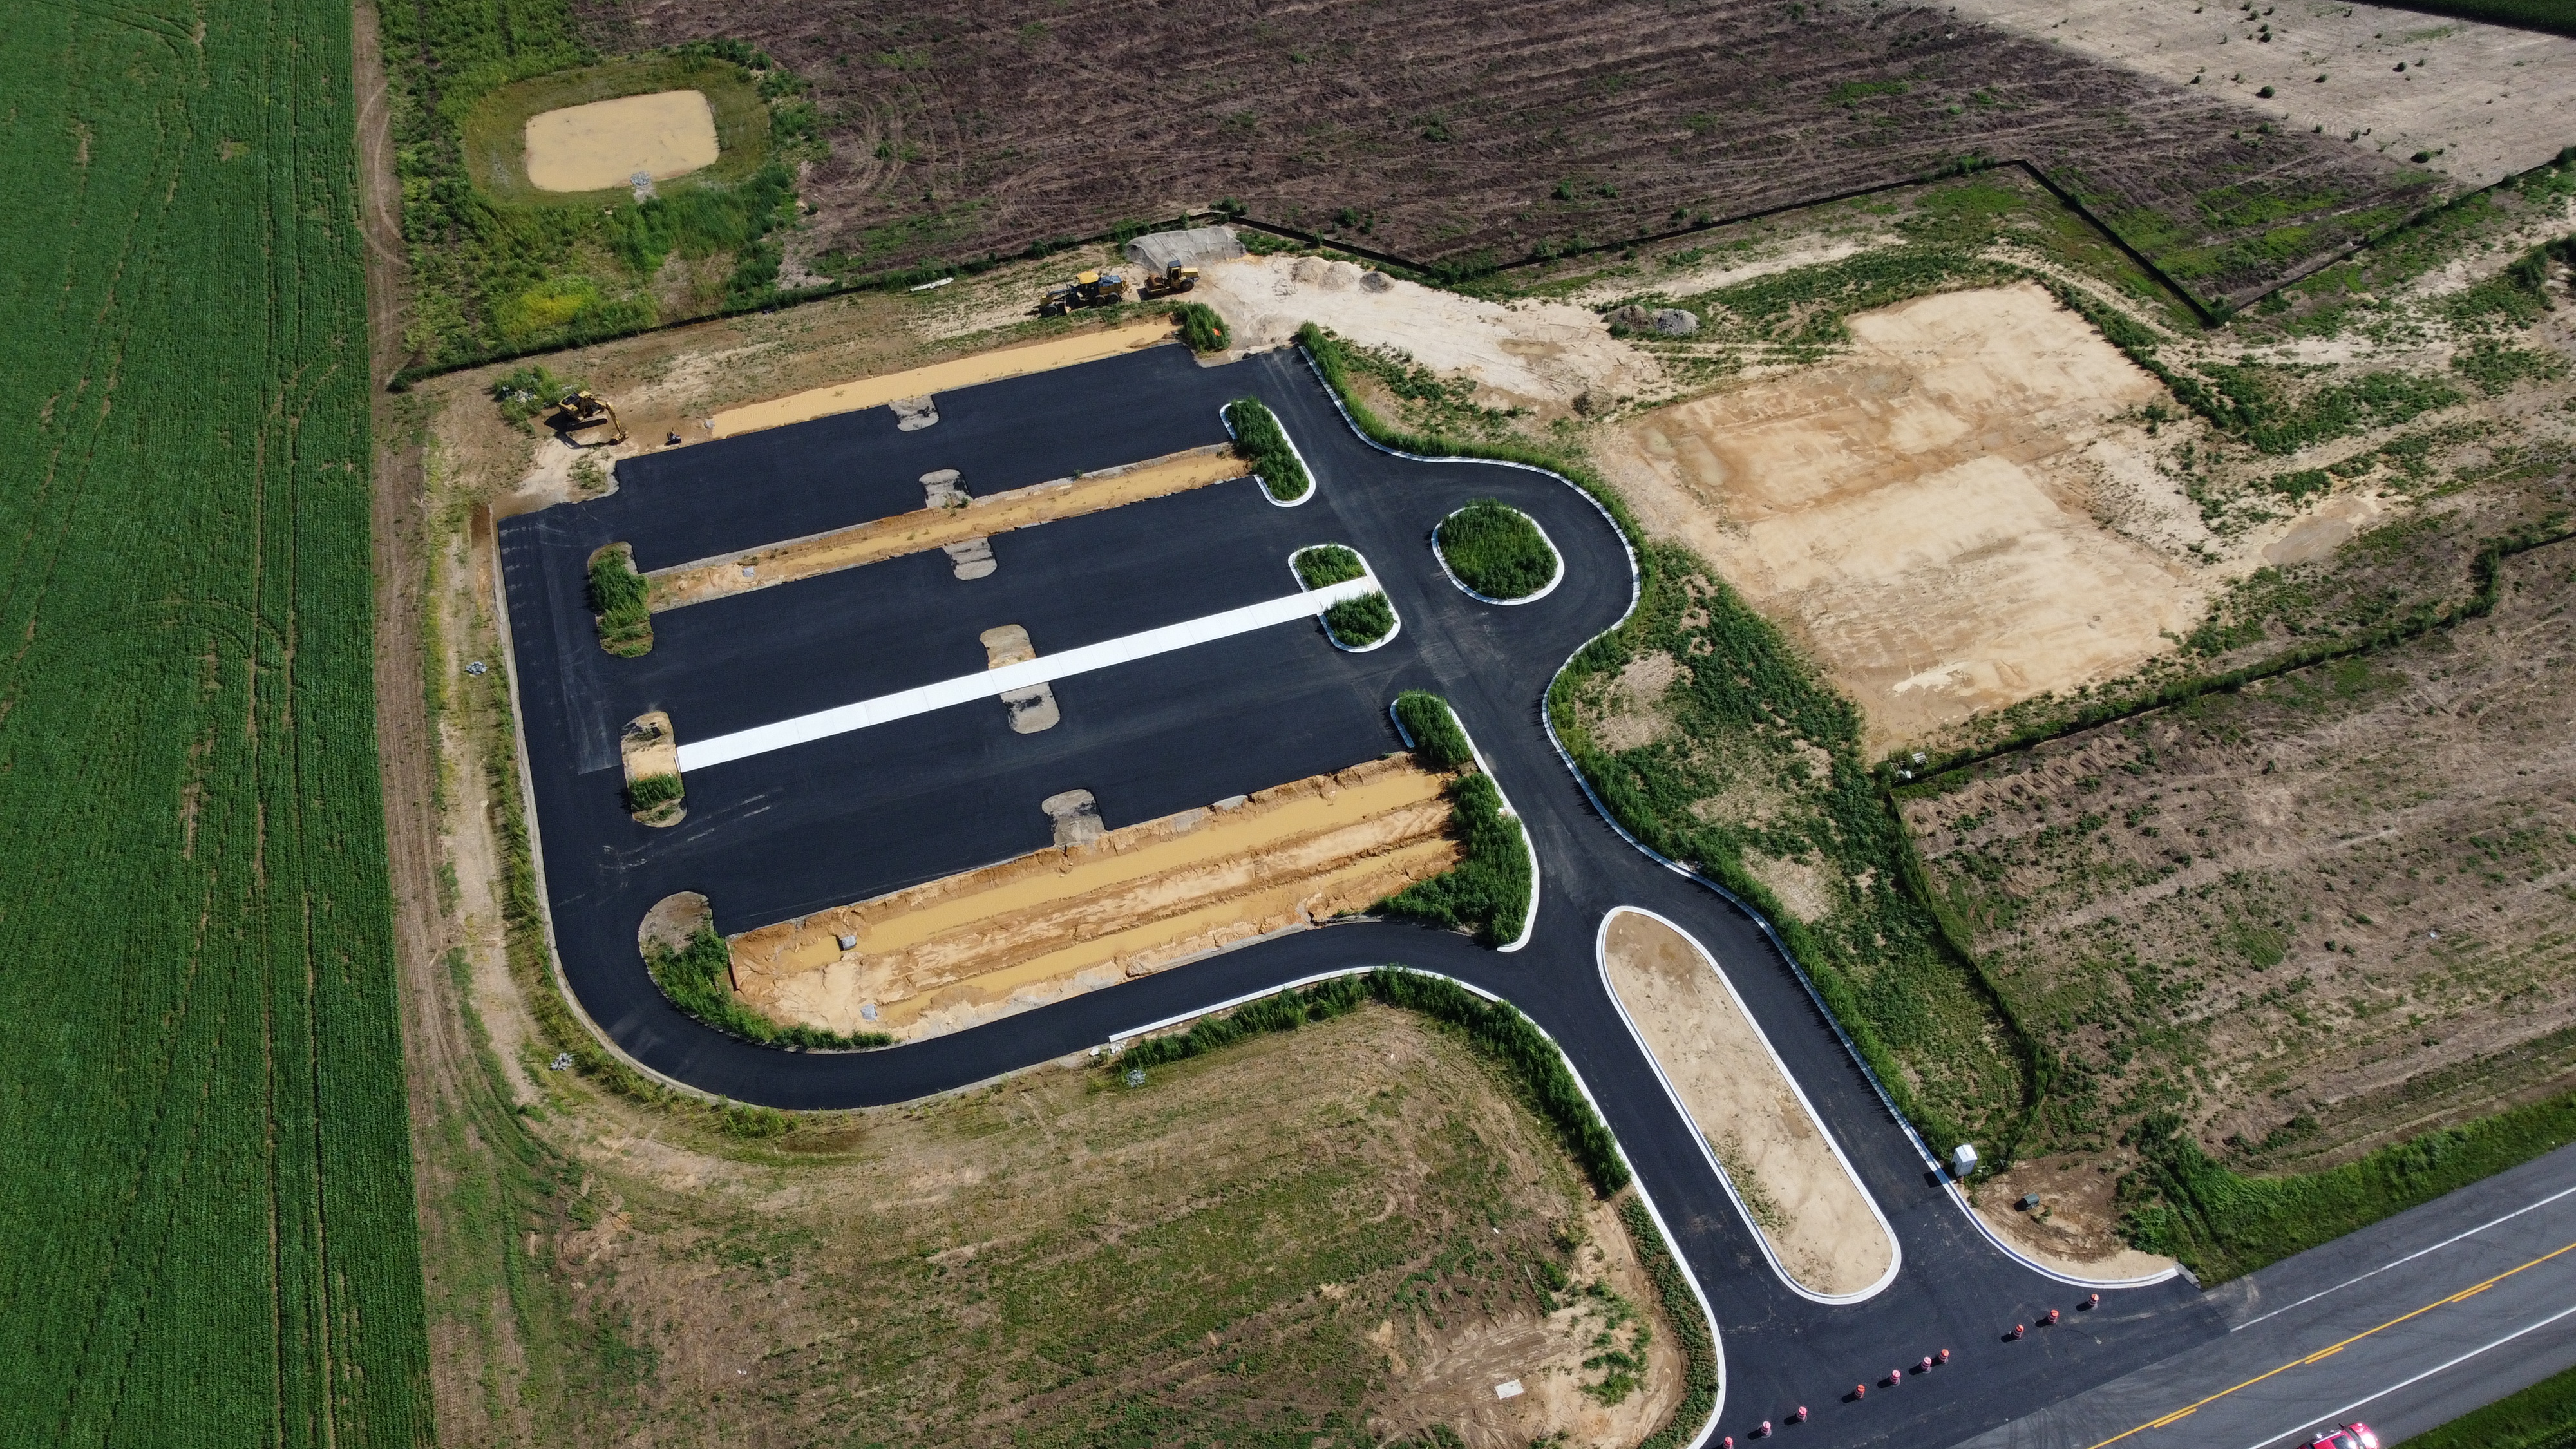
Have plans drawn up for site development and initial building design.
(Completed and approved by Queen Anne’s County in January 2022.)
Phase Three
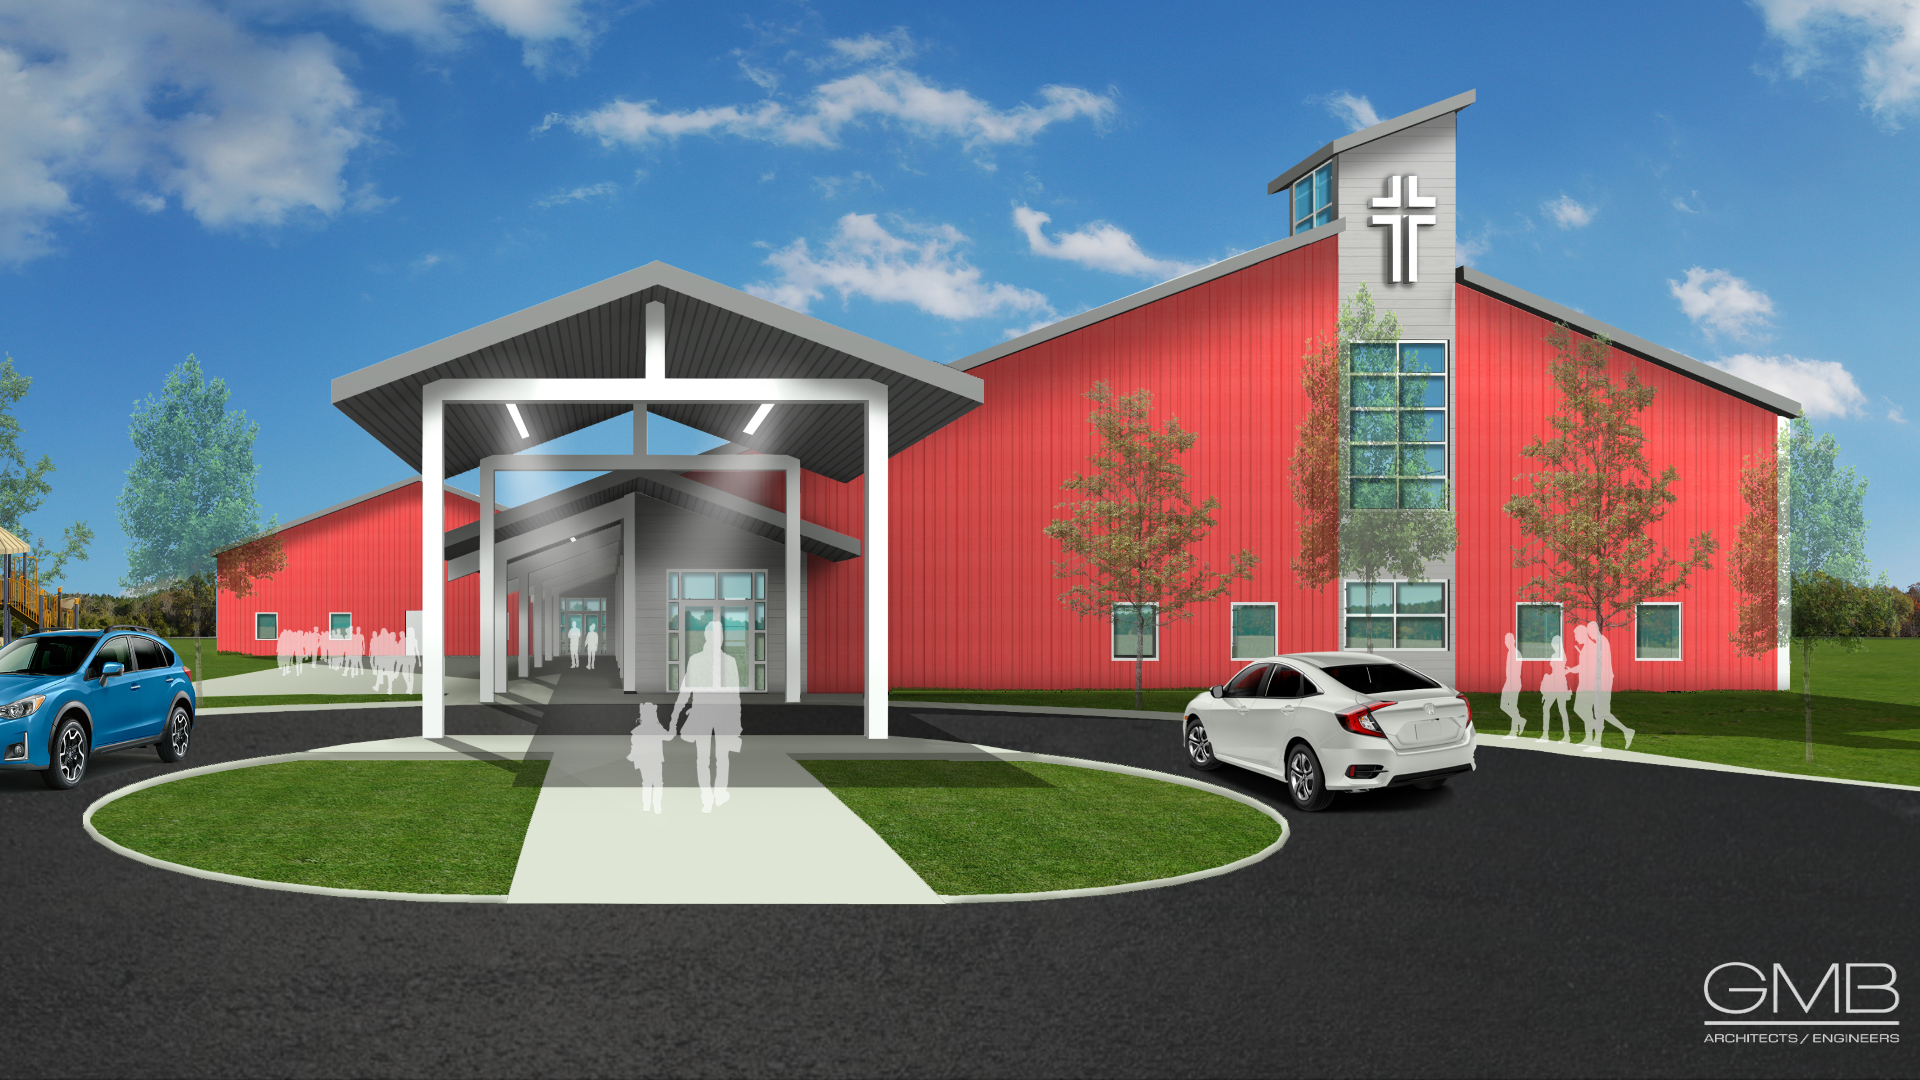
Obtain development permits, prepare and grade site, install parking lot and stormwater management, construct state highway entrance, and obtain construction documents for the new building.
(Completed February 2024. With construction documents complete, we are currently working with general contractors to finalize the building for construction.)
Phase Four
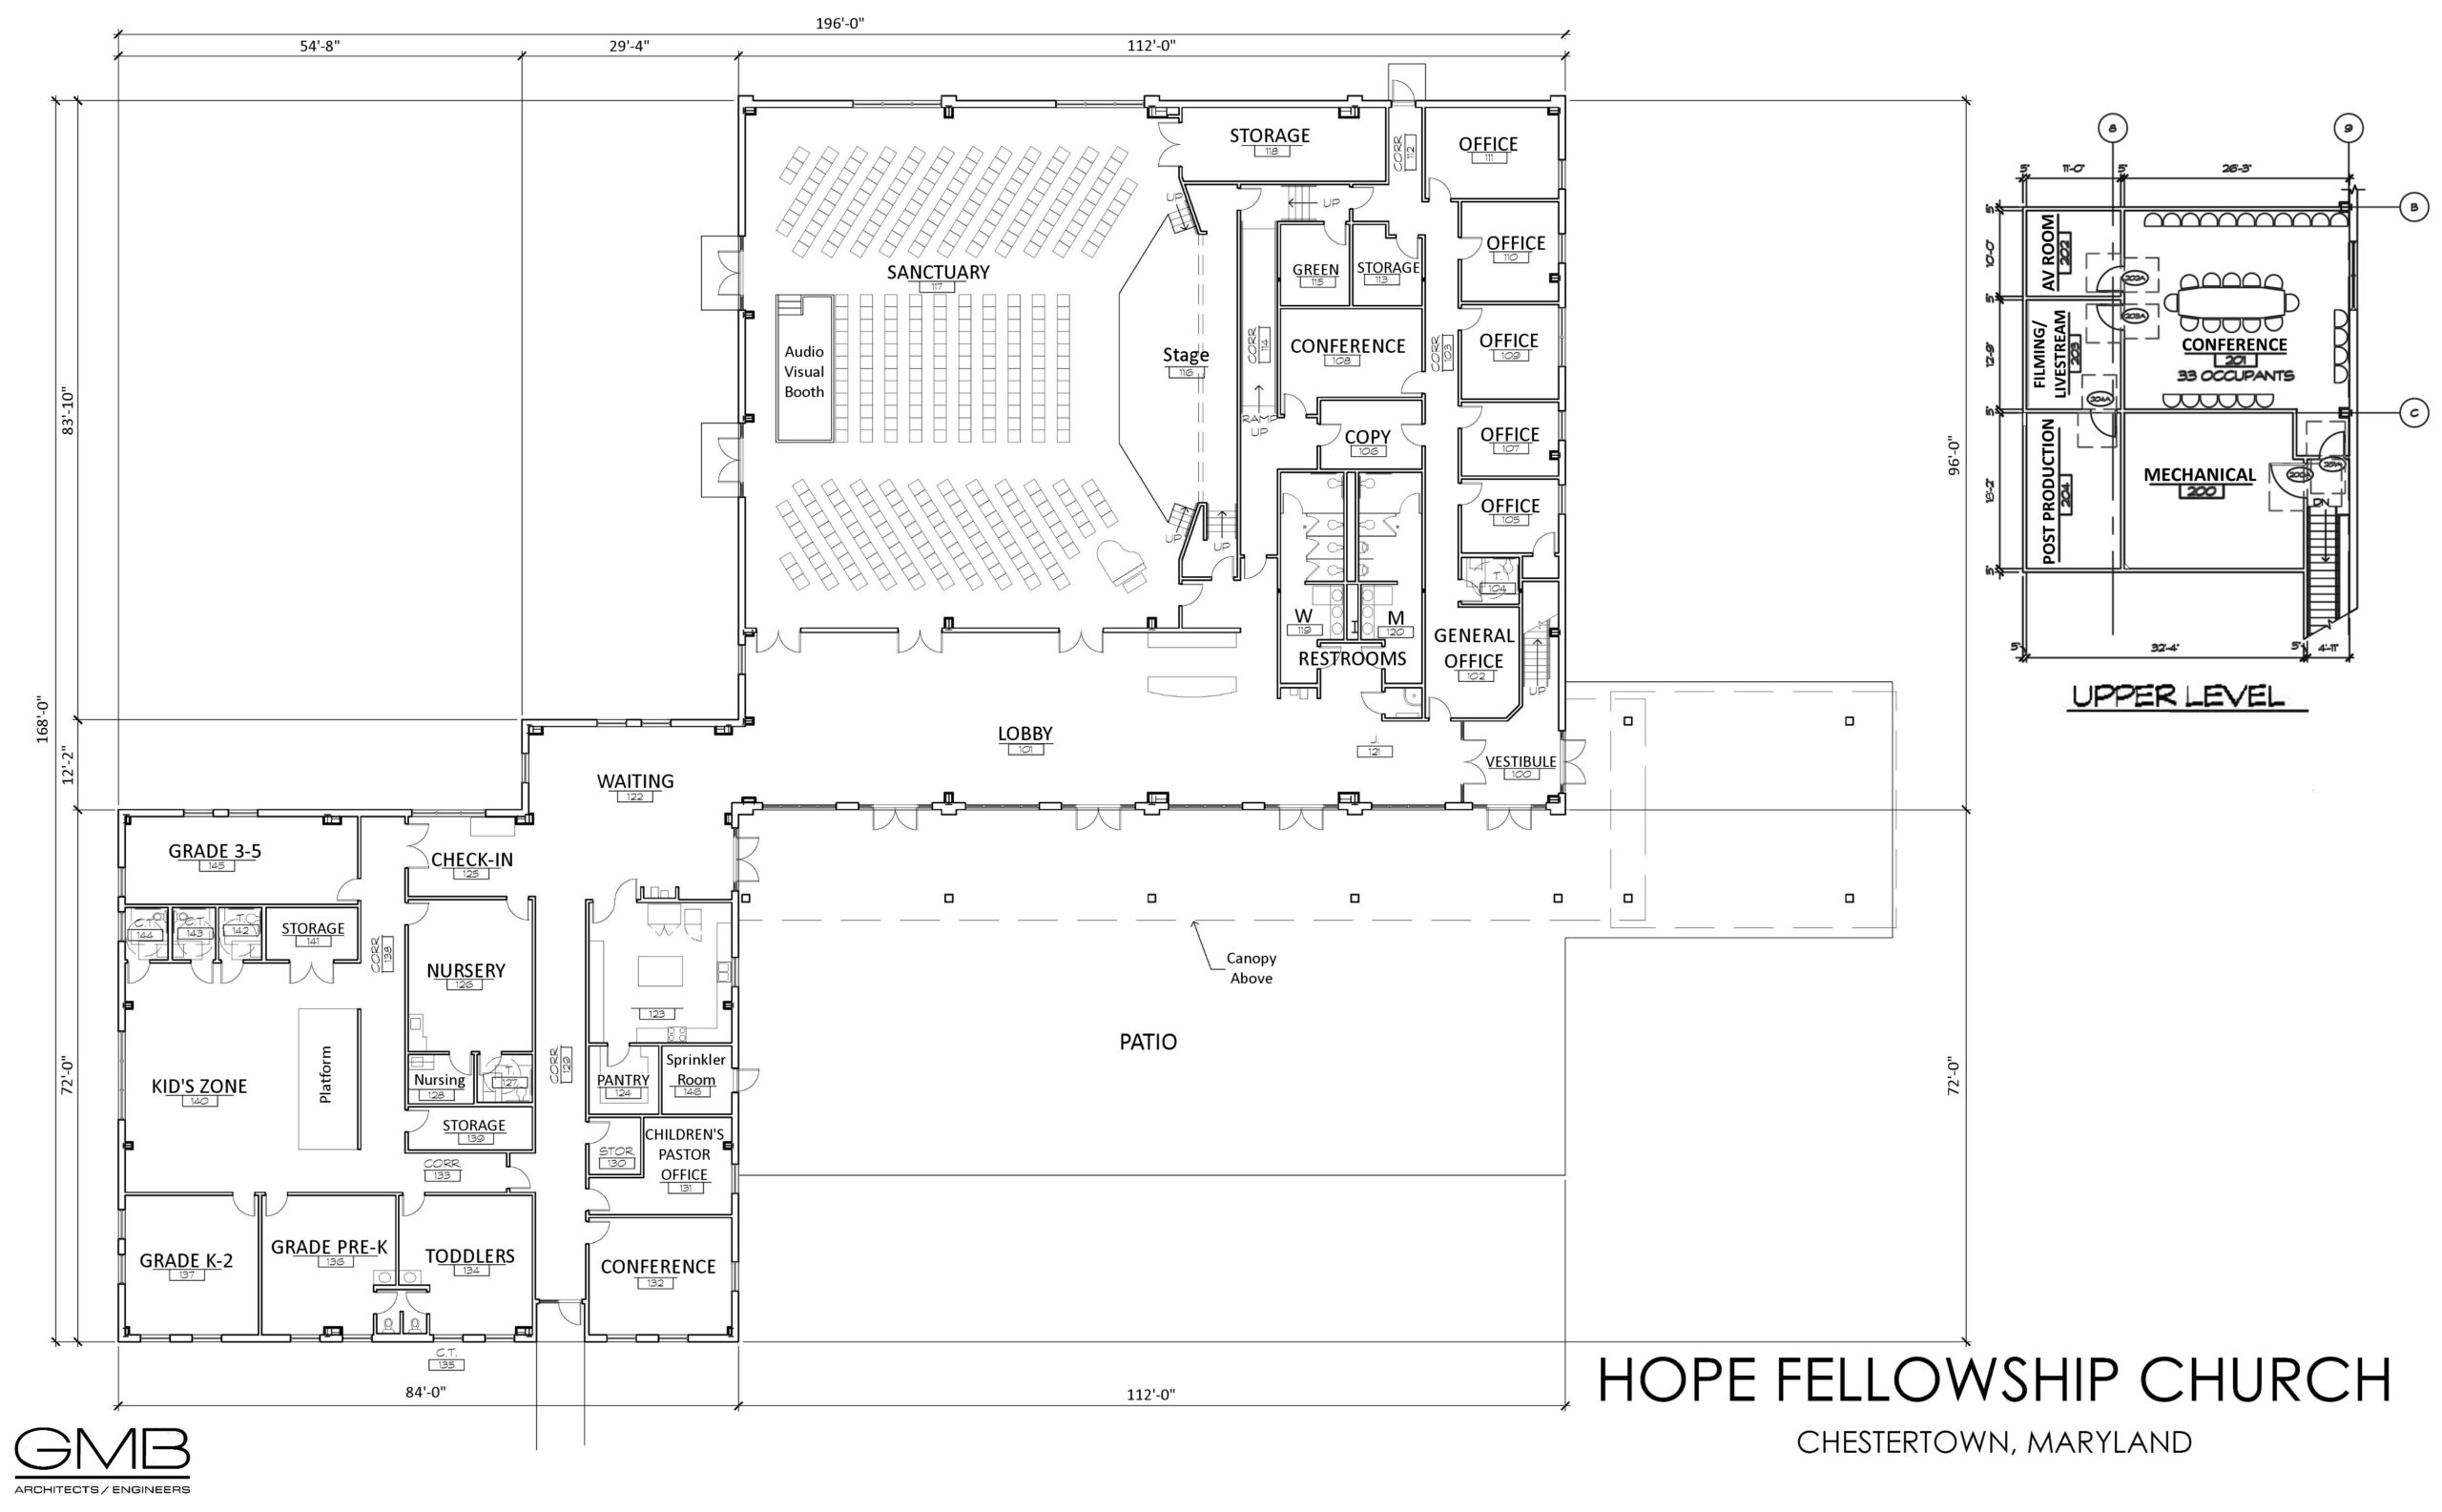
Build new facility, furnish for ministry, install landscaping, and finalize sidewalks and parking lot.
Our Next Step
The RISE UP & BUILD Giving Campaign is designed to help complete PHASE FOUR. All other phases have been paid for in full.
Since we began this pursuit over a decade ago, we have watched God work in amazing ways. Not only has He opened the door for us to purchase an amazing piece of property on a main route, but He has helped us developed the land and we are now positioned to build. God has certainly honored our faith.
We have 2026 as a tentative target date to begin construction. Our desire is to make a big impact for God’s glory in our community for generations to come. We estimate needing to raise between 3 to 4 million to make this dream a reality.
We’re inviting everyone who calls Hope Fellowship home to prayerfully consider making a giving commitment for the next three years—above and beyond your regular tithes and offerings. Your commitment should reflect what you feel God is leading you to give.
If you’d like to take part in this campaign, click the link below to make a pledge or give a one-time
FAQs
When do you plan to begin moving dirt?
We began the process of land development on April 18, 2023.
That includes grading, an access lane and entrance off of RT. 544, parking lot, curb and gutter, and storm water management.
When will you start construction on the building?
We officially broke ground on July 5th, 2026. We expect the project to take 360 days from the start of construction.
How much do you anticipate the building costing?
We estimate the building to cost 6 million. Construction costs can vary greatly depending on the economy and cost of building materials at time of build. We will have a more pinpointed total as we get closer to building.
What's the size of the new building?
There are two pods that will give us 18,401 sq. ft. of space. The main pod which includes the sanctuary, offices, & grand foyer is 12,038 sq. ft. The education wing which includes the kid’s area, nursery, and bathrooms is 6,363 sq. feet.


Copyright 2026 Hope Fellowship
All Rights Reserved.